top of page


ARCHITECTURAL AS-BUILT & BIM SERVICES
At Motif Architecture, we believe that the foundation of any successful renovation, adaptive reuse, or expansion project lies in understanding the precise reality of the existing structure. Our Architectural As-Built Services combine state-of-the-art 3D laser scanning technology with intelligent Building Information Modeling (BIM) to create highly accurate, data-rich digital twins of your property. Before you begin designing, let us capture the 'as-is' with unprecedented accuracy.
CAPTURING REALITY WITH 3D SCANNING
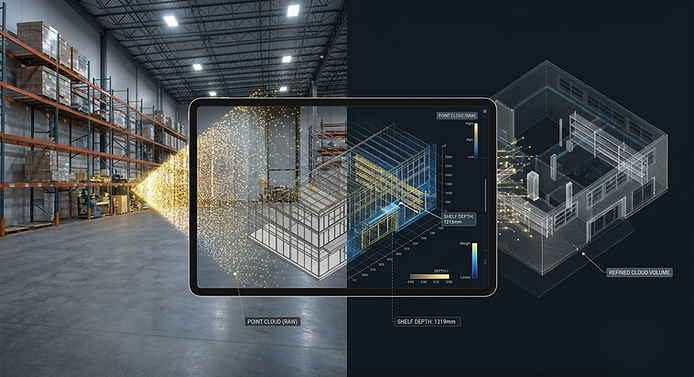
We replace traditional, error-prone manual measurements with high-definition 3D laser scanning. This non-invasive process captures millions of precise data points—collectively known as a Point Cloud—in minutes, documenting every surface, pipe, and structural nuance.
This method eliminates information gaps, reduces costly field revisions, and provides the ultimate baseline for coordination.
POINT CLOUD TO BIM WORKFLOW
This image illustrates our advanced as-built workflow. On the left, we see a rugged, tripod-mounted laser scanner actively capturing data inside a complex warehouse environment, visualized as a field of dense, glowing points. A split screen on a rugged tablet confirms the point cloud data in real-time. On the right, we see the resulting intelligent BIM model (a detailed wireframe and shaded structure) being simultaneously generated and refined within Autodesk Revit, demonstrating the transformation of raw spatial data into a constructible digital model.

REVIT & BIM MODELING: BUILDING THE INTELLIGENT DIGITAL TWIN
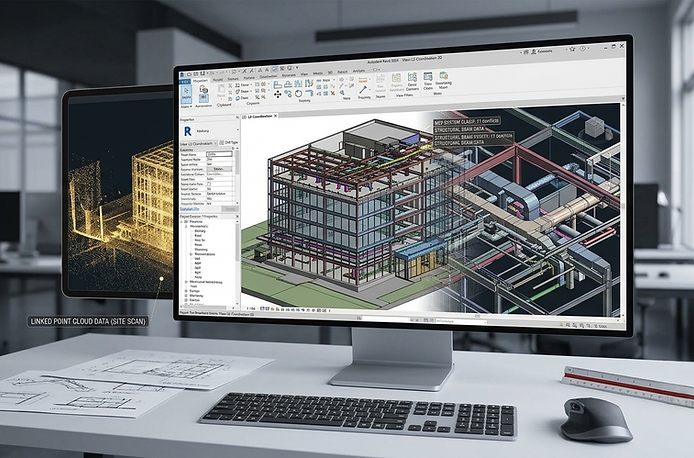
Our expertise goes far beyond 3D visualization. We convert raw point cloud data into fully realized Building Information Models (BIM) using industry-standard platforms like Autodesk Revit.
A BIM digital twin is more than just geometry; it is an intelligent database of physical and functional characteristics. We deliver models categorized to specific Levels of Detail (LOD), providing you with:
-
Precise Geometry: Accurate wall thicknesses, structural elements, and existing MEP systems.
-
Data Integration: Models embedded with information about materials, equipment specs, and operational data.
-
Clash Detection: Pre-coordinate your new designs against existing conditions to eliminate field conflicts.
THE MOTIF BIM ADVANTAGE: CLARITY & COORDINATION
Our internal modeling workflow ensures your as-built information is structured for immediate use by designers, engineers, and construction teams.
We don't just hand over a model; we ensure the data is accurate, accessible, and structured to optimize your project’s lifecycle, from design through facility management.
READY TO START WITH PRECISION?
Whether you are managing a complex institutional renovation or a simple commercial TI, ensure your team is working with the best possible data.
Contact Motif Architecture today to discuss your project and learn how our As-Built and BIM services can save you time and mitigate risk.
As-Built scanning and modeling
Accessory Dwelling Units - ADUs in California
bottom of page